Pause Media
Skip to main content
Pond5
Video
Kreatives Bildmaterial
Nachrichten und Archiv-Videos
Exklusive Videos
Vertikale Videos
VideoAI
VideoAI
Musik
Startseite Musik
Sound-Effekte
Startseite Soundeffekte
Mehr
Weitere Medien anzeigen
After Effects
Startseite After Effects
Fotos
Startseite Fotos
illustrationen
Startseite Illustrationen
Photoshop PSD
Startseite Photoshop-PSD
Video
Video
Kreatives Bildmaterial
Nachrichten und Archiv-Videos
Exklusive Videos
Vertikale Videos
Musiktitel
Sound-Effekte
After Effects
Fotos
illustrationen
Photoshop PSD
Clear Search
Visual Similarity Search
Suchen
Suchen
de
Deutsch -
de
English -
en
Español -
es
Français -
fr
Italiano -
it
Nederlands -
nl
Português -
pt
Русский -
ru
한국인 -
ko
日本語 -
ja
简体中文 -
zh
Kontakt
Preise
0
Get more credits
Jetzt Registrieren!
Anmelden
Jetzt Registrieren!
Anmelden
0
Mobile navigation
black_mts
Russia
244 Videos
214 illustrationen
Teile
emailIcon
Created with Sketch.
Email
Link kopieren
Facebook
twitterIcon
Created with Sketch.
Twitter
Mehr
Weniger
Über
Keine Information
Pond5-Künstler seit 2019
Keywords
drone
construction
laser
road
model
technology
landscape
people
cloud
land
aerial
3d
map
infrastructure
data
Startseite
Browse artists Footage
Footage
Browse artists illustrationen
illustrationen
Sammlungen
Footage
Alles ansehen
00:40
Visualization Of A Bim Model Of An Office Building With Transparent Walls
black_mts
Ähnliches suchen
00:30
Demonstration Of The Intersection Clashes Of Utilites City Systems Of Bim Mod
black_mts
Ähnliches suchen
00:21
The Bim Model Of The Object Of Transport Infrastructure Of Wireframe View
black_mts
Ähnliches suchen
00:30
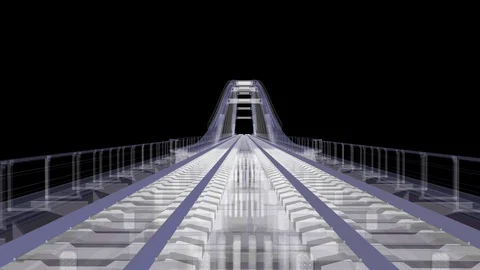
The Bim Model Of The Railway Bridg Of Wireframe View
black_mts
Ähnliches suchen
00:30
The Bim Model Of The Object Of Transportation Infrastructure Of Wireframe View
black_mts
Ähnliches suchen
00:30
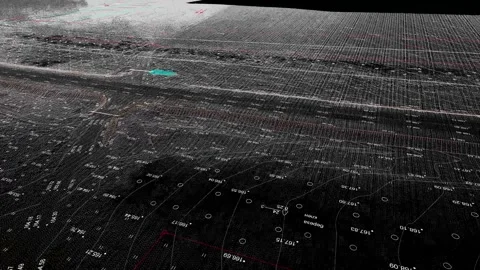
Digital Terrain Model Of Roadway Area Obtained From Lidar Scanning Results (Bim
black_mts
Ähnliches suchen
00:30
The Bim Model Of The Railway Bridg Of Wireframe View
black_mts
Ähnliches suchen
00:30
The Bim Model Of The Object Of Transportation Infrastructure Of Wireframe View
black_mts
Ähnliches suchen
00:44
Top View 3D Bim Model Of The Floor Plan Of A Building With Utilities
black_mts
Ähnliches suchen
00:19
Conceptual Visualization Of Computer Design Of Utilities At Bim Technology
black_mts
Ähnliches suchen
00:29
Conceptual Visualization Of The Bim Model Utilities Of The Building
black_mts
Ähnliches suchen
00:29
Conceptual Visualization Of The Bim Model Supporting Frame And Hvac Systems
black_mts
Ähnliches suchen
00:50
Visualization Of Interior Space Of Office Building Without Front Facade Wall
black_mts
Ähnliches suchen
00:34
Timelapse Visualization Of Bim Model Of Office Building With Transparent Walls
black_mts
Ähnliches suchen
00:34
Visualization Of A Bim Model Of An Office Building Without Walls
black_mts
Ähnliches suchen
00:25
Visualization Of A Bim Model Of An Office Building Without Walls
black_mts
Ähnliches suchen
00:59
Visualization Of A Bim Model Of Mep An Office Building Without Walls
black_mts
Ähnliches suchen
00:29
Conceptual Visualization Of The Bim Model Utilities Of The Building
black_mts
Ähnliches suchen
01:00
Conceptual Visualization Of The Bim Model Utilities Of The Building
black_mts
Ähnliches suchen
00:54
Timelapse Of A Bim Model Of Office Building With Transparent Walls
black_mts
Ähnliches suchen
00:19
Conceptual Visualization Of Drawing Style Of Utilities At Bim Technology
black_mts
Ähnliches suchen
00:59
Visualization Of The Interior Room Space Of Medical Building Without A Front
black_mts
Ähnliches suchen
00:30
Bim Model Of Reinforcement Frame Of The Building
black_mts
Ähnliches suchen
00:22
3D Bim Model Reinforcement Framework Metro Tunnel Section With Transparent Walls
black_mts
Ähnliches suchen
00:55
Visualization Of The Interior Room Space Of Building With Transporent Walls
black_mts
Ähnliches suchen
00:34
Conceptual Of Bim Model Utilities On The Technical Floor Of The Building
black_mts
Ähnliches suchen
00:39
Timelapse Visualization Of Bim Model Of Office Building With Transparent Walls
black_mts
Ähnliches suchen
00:25
3D Bim Model Of Reinforcement Framework Of The Building
black_mts
Ähnliches suchen
00:40
Conceptual Computer Model Bim Of An Office Building
black_mts
Ähnliches suchen
00:34
Computer Design Of Utilities At Bim Technology
black_mts
Ähnliches suchen
00:44
Conceptual Computer Model Of An Office Building
black_mts
Ähnliches suchen
00:59
Conceptual Visualization Of The Bim Model Utilities Of The Building Without W
black_mts
Ähnliches suchen
00:34
Top View 3D Bim Model Of The Floor Plan Of A Building With Utilities
black_mts
Ähnliches suchen
00:40
Top View Visualization Of Bim Model Of Building Utilites With Transparent Walls
black_mts
Ähnliches suchen
00:19
Visualization Of The Concept Of Bim Model Utilities Of The Building
black_mts
Ähnliches suchen
00:44
Top View Visualization Of Bim Model Of Building With Transparent Walls
black_mts
Ähnliches suchen
00:49
Visualization Of A Bim Model Of Mep An Office Building Without Walls
black_mts
Ähnliches suchen
00:44
Top View 3D Bim Model Of The Floor Plan Of A Building With Utilities
black_mts
Ähnliches suchen
00:39
Computer Design Of Utilities At Bim Technology
black_mts
Ähnliches suchen
00:50
Visualization Of The Concept Of Bim Model Utilities Of The Building
black_mts
Ähnliches suchen
00:18
3D Bim Model Of Reinforcement Framework Of The Building
black_mts
Ähnliches suchen
00:24
3D View Of A Passenger Railway Platform In A Modern Design
black_mts
Ähnliches suchen
00:25
3D Bim Model Of Reinforcement Framework Of The Building
black_mts
Ähnliches suchen
00:55
Visualization Of The Corridor Interior Of The Medical Institution
black_mts
Ähnliches suchen
00:17
3D Bim Model Of Reinforcement Framework Of The Building
black_mts
Ähnliches suchen
00:30
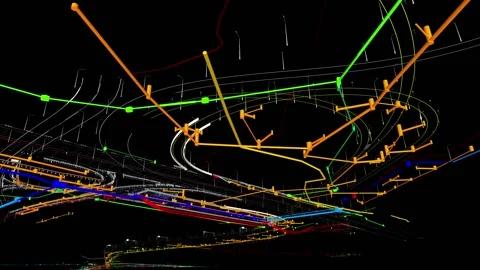
Bim Model Underground Transportation Infrastructure Object Of Urban Utilities
black_mts
Ähnliches suchen
00:30
Dense Points Cloud Information Model Area Obtained By Aerial Laser Scanning
black_mts
Ähnliches suchen
00:29
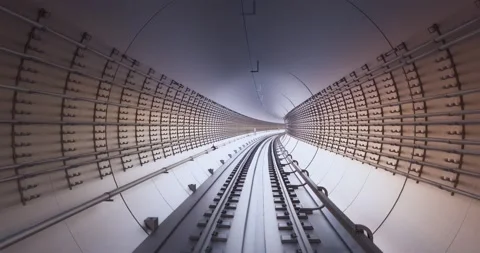
3D Bim Model Of The Metro Tunnel
black_mts
Ähnliches suchen
Zurück
1...
Gehe zu Seite 1
2
Gehe zu Seite 2
3
Seite 3
4
Gehe zu Seite 4
5
Gehe zu Seite 5
6
Gehe zu Seite 6
Nächster
Neustes Footage
Alles ansehen
Search results item placeholder
Search results item placeholder
Search results item placeholder
Search results item placeholder
Search results item placeholder
Search results item placeholder
English
Español
Français
Italiano
Nederlands
Português
Русский
한국인
日本語
简体中文
x
#{title}
#{text}
Close